City Theatre of Ypres


Public heritage
Feasibility study for the City Theatre of Ypres. The study explores how a historic cultural building can evolve within a complex urban and heritage context. Four scenarios outline the spatial, functional and heritage-related possibilities for the future of the site.
The City Theatre of Ypres is an integral part of the urban fabric and belongs to the post–First World War reconstruction architecture designed by Jules Coomans. Deeply embedded in the city’s cultural identity, the building today faces significant challenges in terms of functionality, accessibility, technical performance and programme flexibility.
The site is also situated within a layered historical context, referencing the medieval Saint Martin’s monastic and ecclesiastical complex, of which substantial remnants and spatial traces remain. This historical stratification adds both richness and sensitivity to the site, and plays a key role in the study, particularly regarding sightlines, archaeological constraints and relationships with the surrounding public realm.
Within this framework, a series of feasibility scenarios was developed on behalf of the City of Ypres, as part of Cultural Centre Het Perron. Rather than proposing a fixed design, the study operates as a spatial and functional investigation, forming the basis for informed decision-making on the site’s future.
Scenario 1 – maximum retention
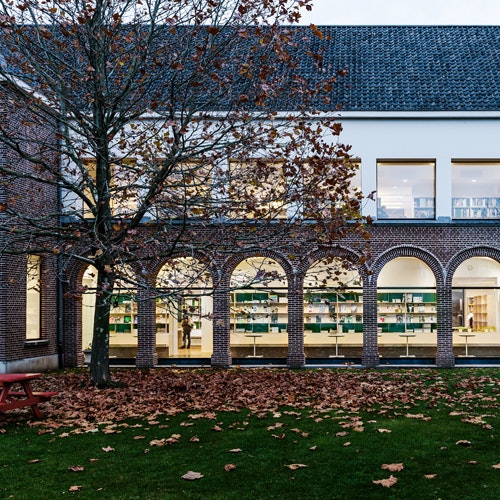
This scenario is based on the preservation of the existing theatre building. The programme is accommodated within the current volume, maintaining the architectural and heritage value of the façades. Due to the constraints of the existing structure, programme adjustments are required, resulting in reduced spatial ambitions. The approach focuses on restoration and the long-term preservation of the existing building as a sustainable strategy.
Scenario 2 – extension
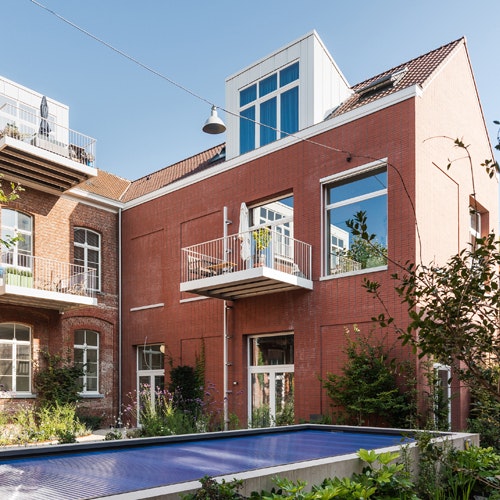
The second scenario retains the existing building while introducing new volumes within the site boundary. These additions improve the overall functioning of the theatre and allow for a more efficient spatial organisation. While capacity and performance are enhanced, the intervention leads to a partial transformation of the interior and roof structure, resulting in a hybrid condition between preservation and renewal.
Scenario 3 – new build
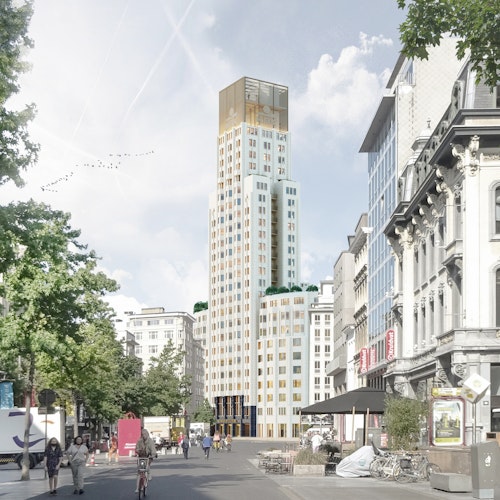
The third scenario proposes the complete demolition of the existing theatre and the construction of a new cultural facility within the historic context. This option offers maximum freedom in organising the programme, enabling an optimal relationship between auditorium, foyer, entrance and backstage functions. The connection to the public realm is strengthened, and the building can be fully optimised in technical and energy terms. This comes, however, at the cost of the complete loss of the existing architectural heritage.
Scenario 4 – Proosdij integration
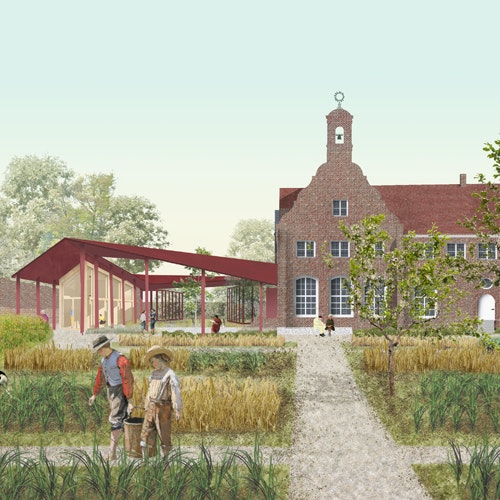
The fourth scenario explores an extension towards the adjacent Proosdij wing of the Saint Martin’s site, where significant heritage structures such as the Proosdij Hall and cloister remains are located. By linking a new theatre facility to these existing heritage components, a hybrid cultural ensemble emerges in which old and new reinforce one another. The historic cloister gallery can be reactivated as a circulation spine and public route, transforming the experience of the entire site. This scenario shifts the focus from the theatre building alone to the activation of a broader cultural landscape.
The study does not present a final design, but rather a structured framework for decision-making, balancing heritage value, spatial logic, programme efficiency and urban impact.